
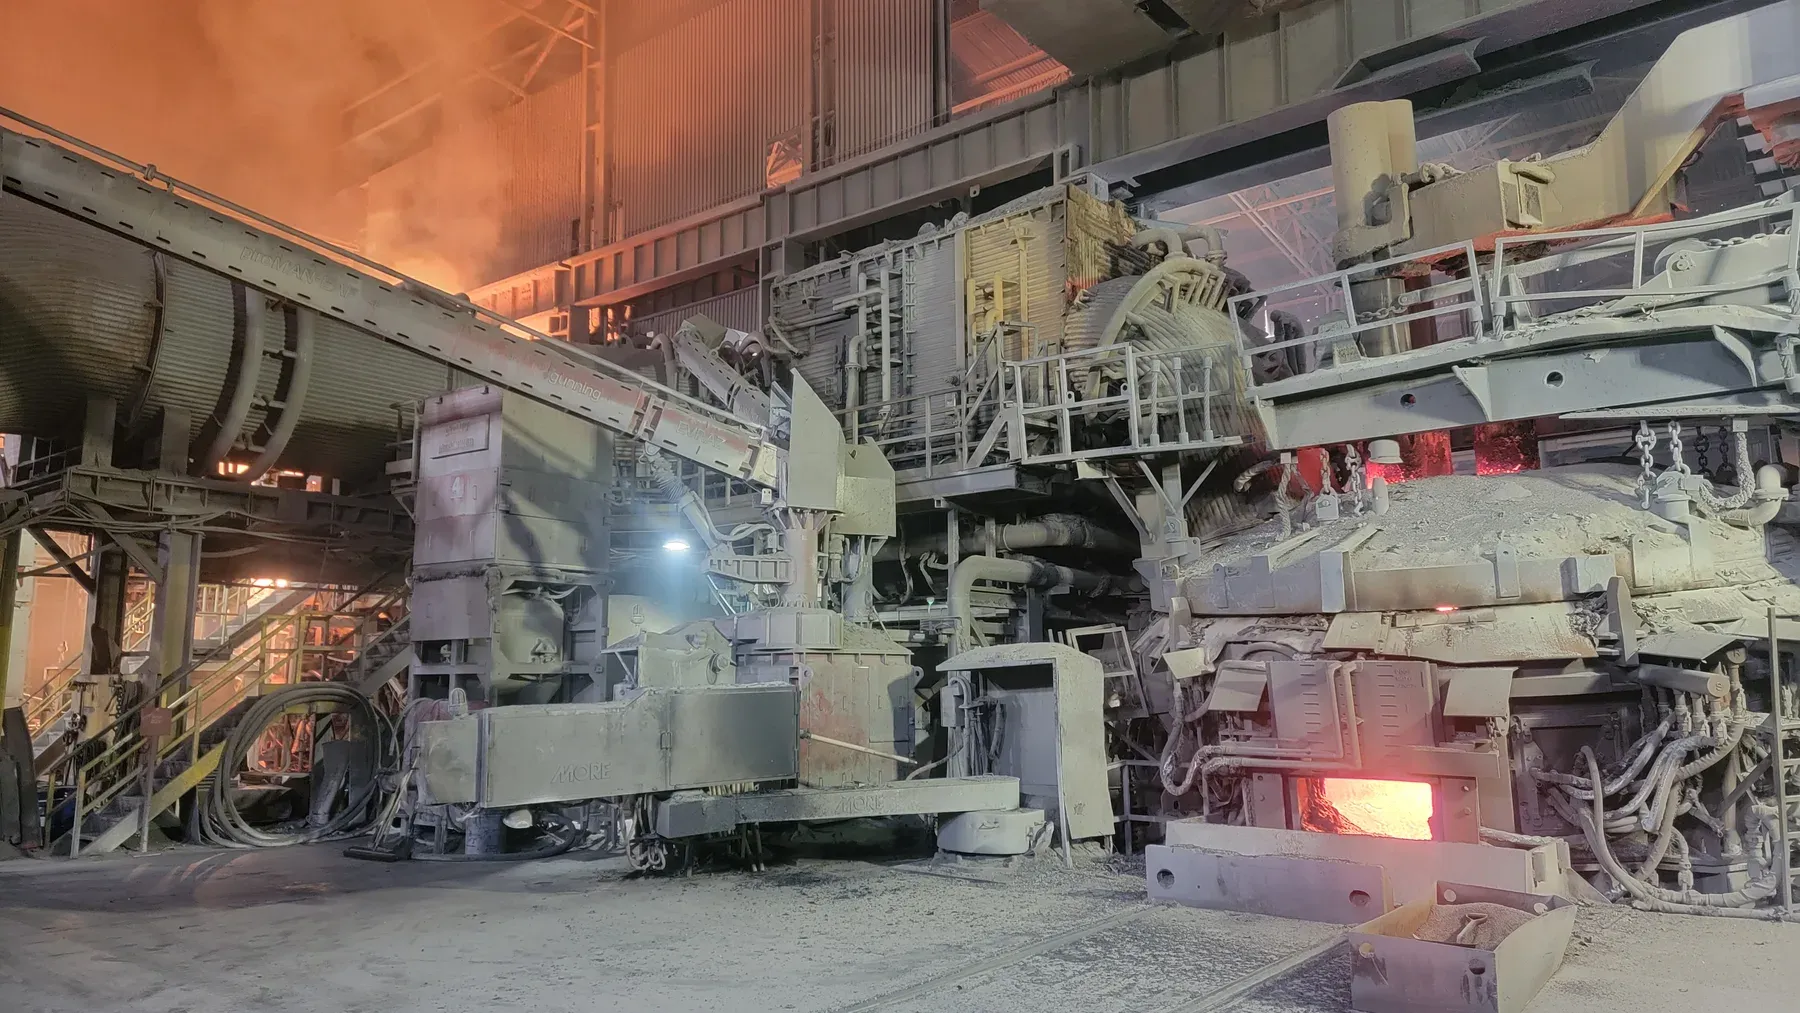
Reality capture, 3D modeling and shop drawings for industrial plants.
We scan the existing plant, model new work inside the scan, and produce the drawings your fabricator and contractor build from. We also print scale models and capture aerial data. Serving Regina and area.
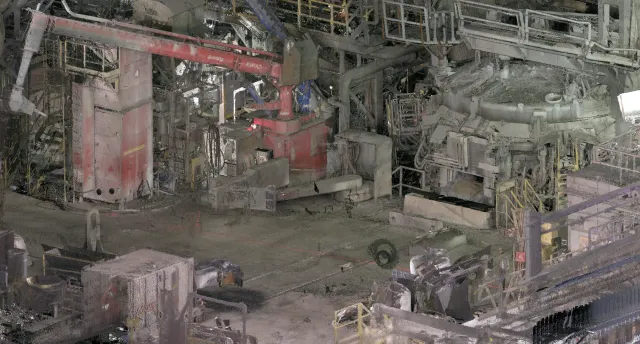
- Capture
- LiDAR, GNSS, 360° photos, drone
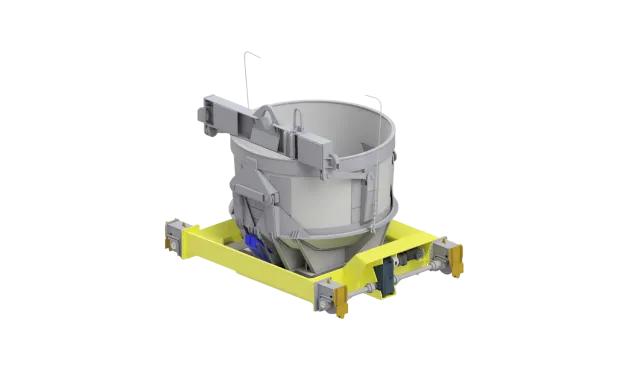
- Model
- IPT/IAM, STEP, STL, DXF, OBJ, G-code
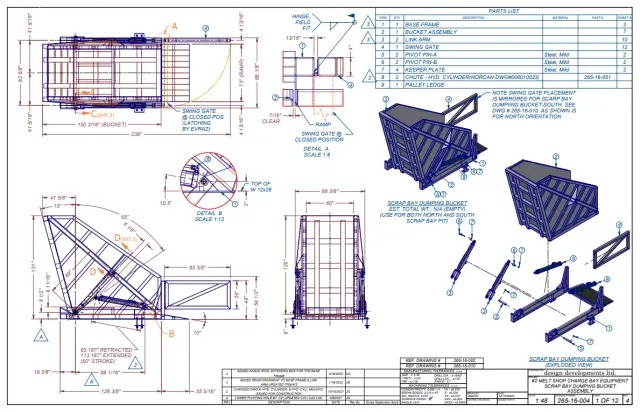
- Draw
- Industrial, P&ID, millwork, structural, architectural, MEP
Services
| Service | What you receive | Method |
|---|---|---|
| Reality Capture | Point clouds, surface models, floor plans, virtual tours, aerial maps | LiDAR, GNSS, 360° photos, drone |
| Technical Drawings | Shop drawings: industrial, P&ID, millwork, structural, architectural, MEP | For fabrication and construction |
| 3D Modeling | Models in IPT/IAM, STEP, STL, DXF, OBJ and G-code | FEA and rendering available |
| 3D Printing | Scale models, fit-check parts, training devices | In-house: Bambu Lab X1C and H2D, Elegoo Saturn 4 16K and Jupiter 2 |
| Drone Services | Aerial footage and scans, point clouds, 3D environments | DJI Matrice 300 RTK, DJI Mavic 3 |
How a project runs
- Stage 1
Capture
LiDAR, GNSS units and 360° photos record the plant as it is. You receive point clouds, surface models and virtual tours.
- Stage 2
Design and draft
We model the work inside the captured environment and produce development and shop drawings from it.
- Stage 3
As-built
We follow construction against the specification and capture as-built conditions after upgrades have been made.
Recent work
Company facts
20+years in industry
1000+projects completed
10+industries served, including steel mills
15+technologies used
Send us a project
Email a short description and we will reply with questions or a next step.
Useful to include
- The plant or site, and what needs to change or be captured
- What you need: scan, model, drawings, print, aerial data, or a combination
- Any existing drawings, models or scans you can share
- Your deadline